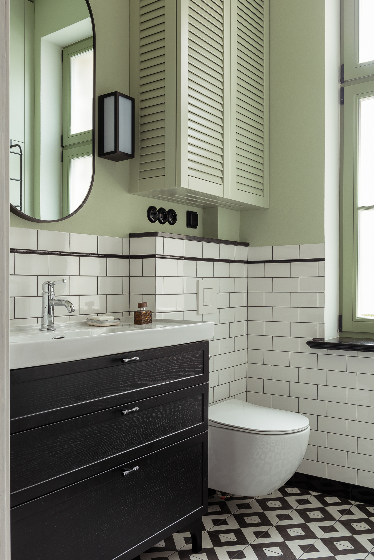
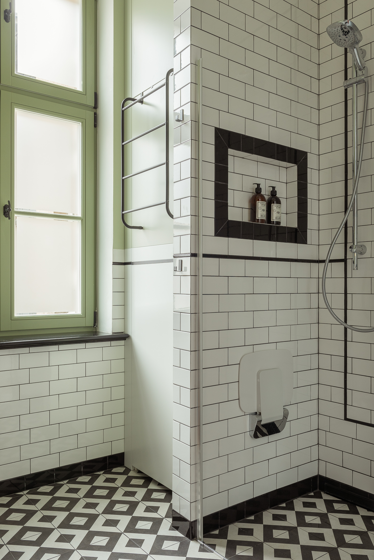
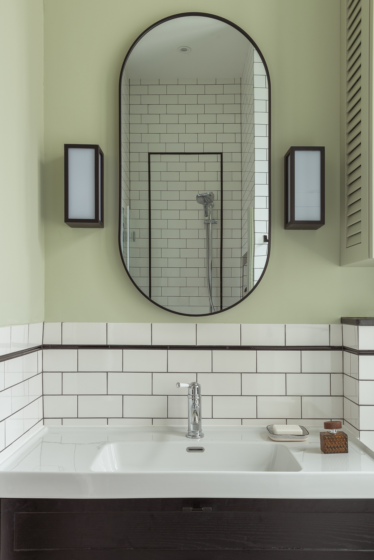
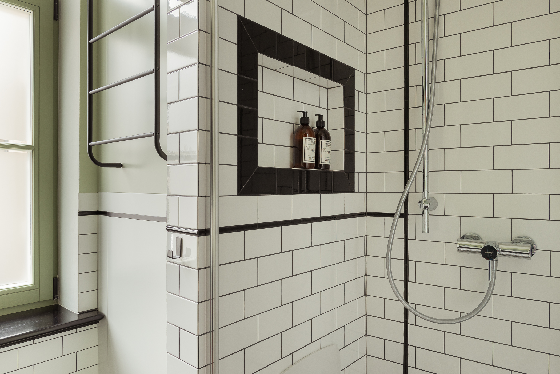
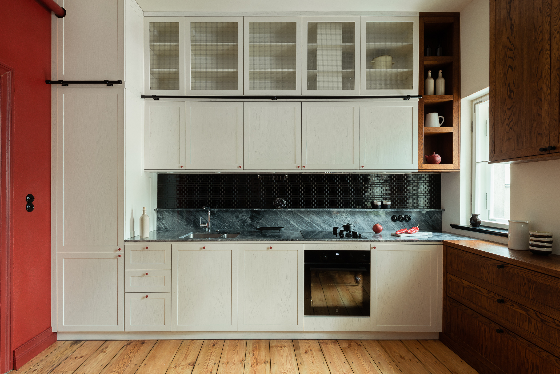
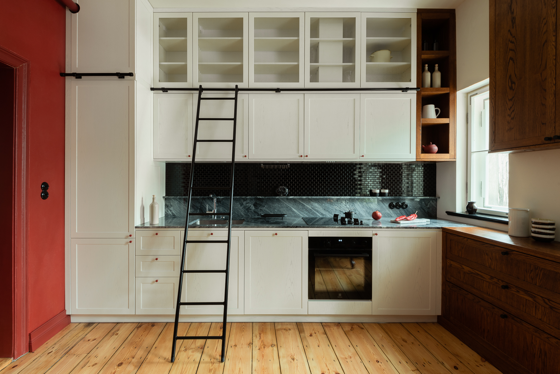
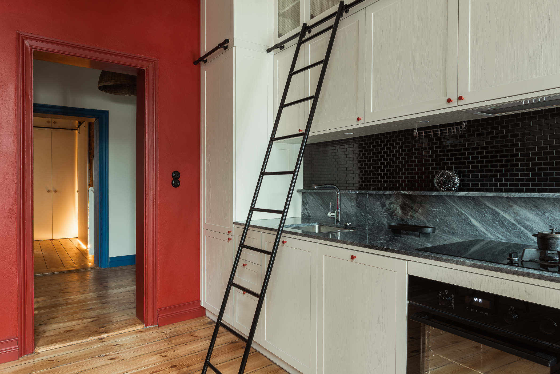
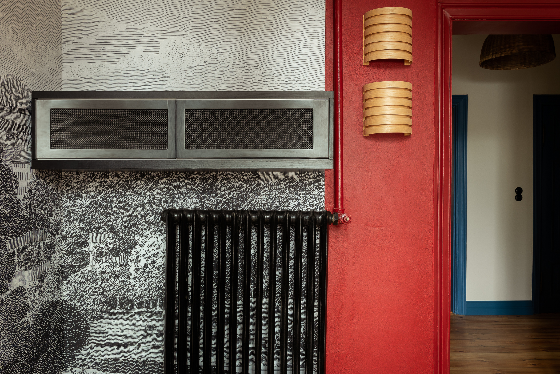
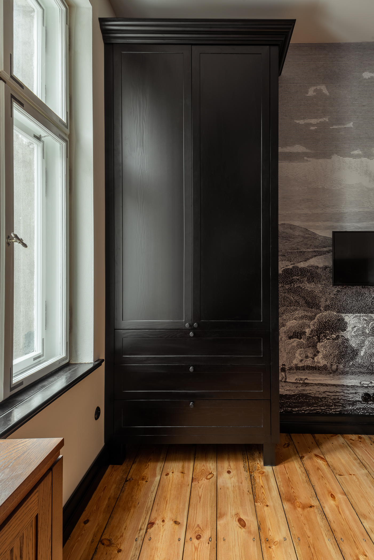
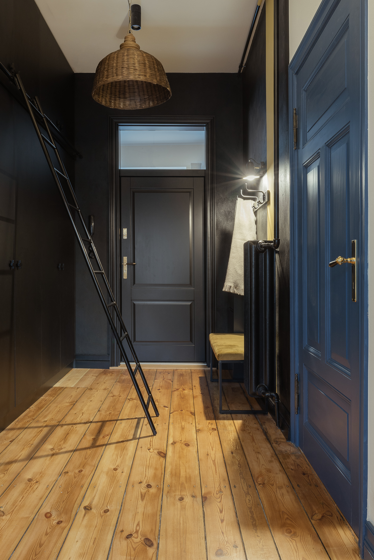
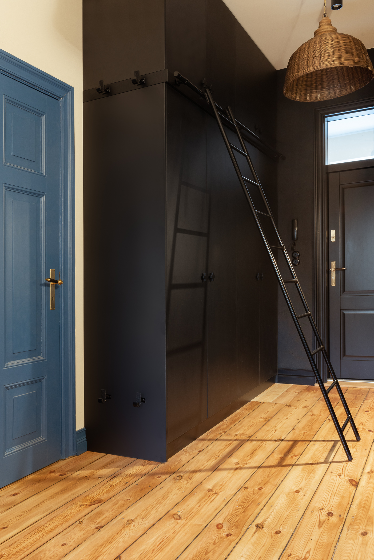
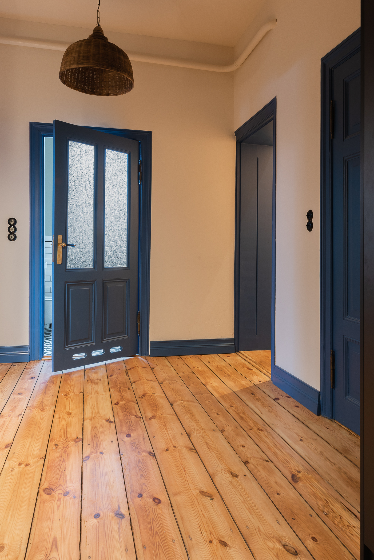
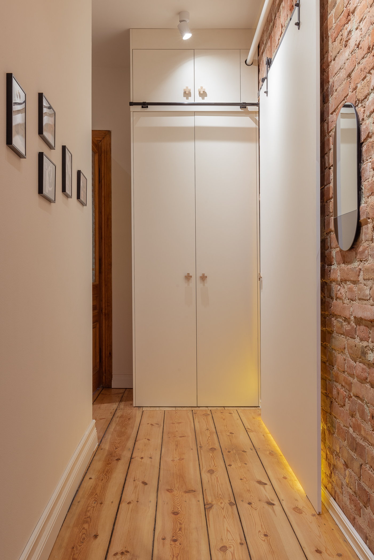
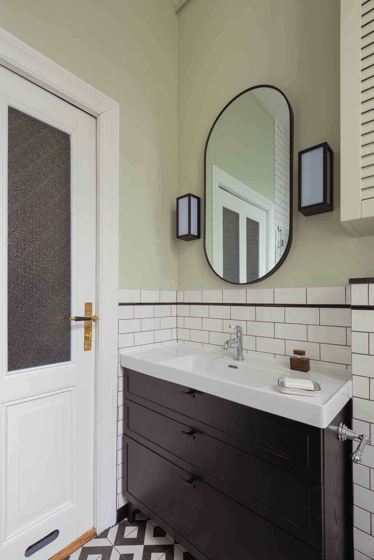
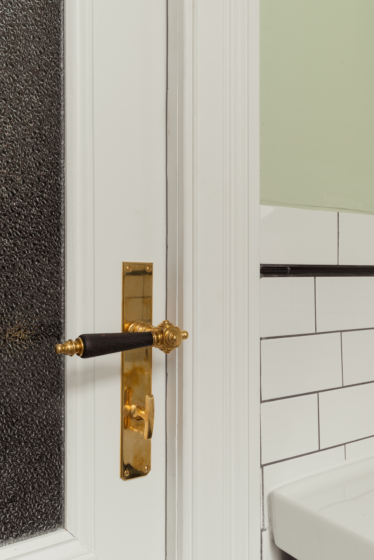
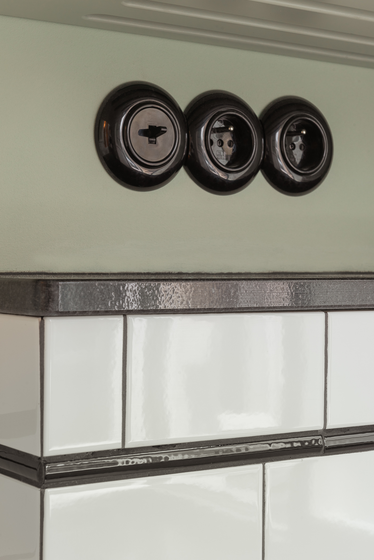
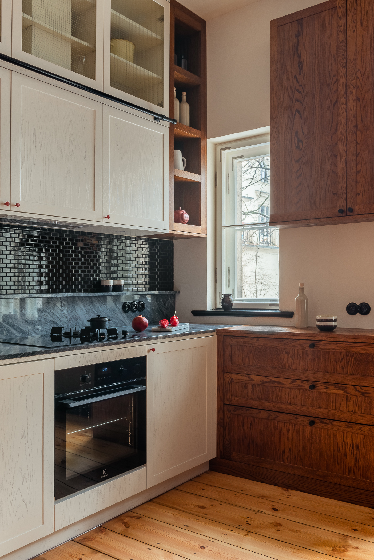
This apartment, located in a historic tenement building in Sopot, required a comprehensive renovation. The primary objective of the project was to preserve its original character while meticulously restoring the apartment’s pre-war features, including the doors, handles, radiators, and beautiful pine floors that had been hidden beneath laminate flooring for many years.
We also retained traditional building materials commonly used in historic architecture. The walls were finished with lime-cement plaster, and to preserve the original ceiling heights, a suspended ceiling was installed only in the bathroom. As a result, the interior retained its authentic character while becoming a unique blend of pre-war architecture and a modern, practical layout.
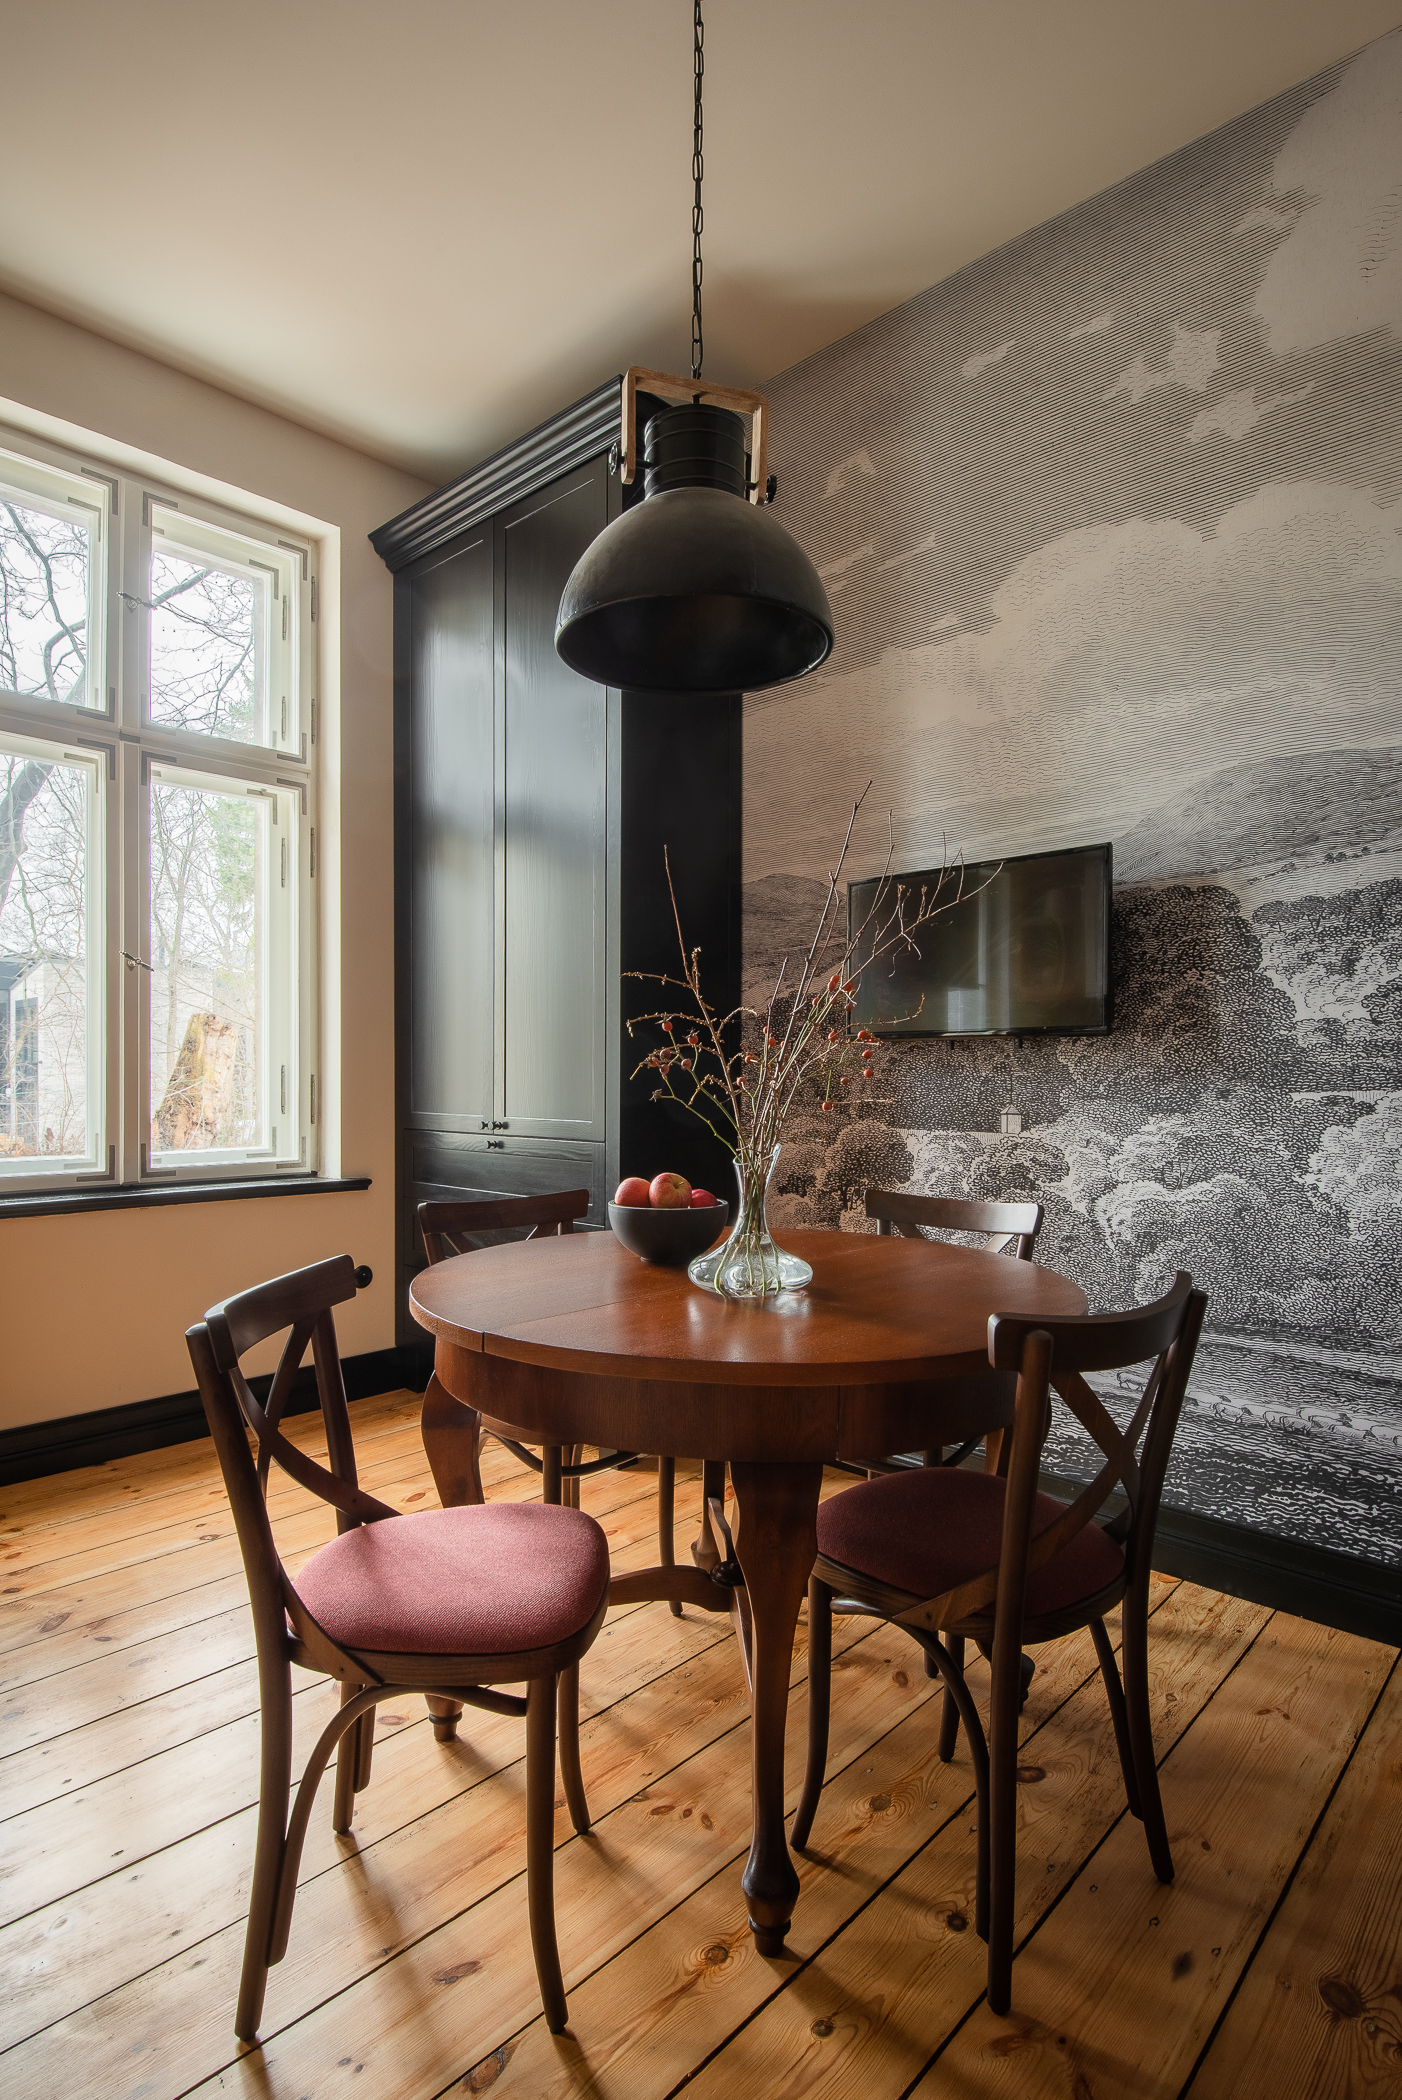
To maintain continuity with the apartment’s history, we also restored the owners’ existing dining table. A key principle of the project was to make use of what was already there rather than replacing everything with new elements.
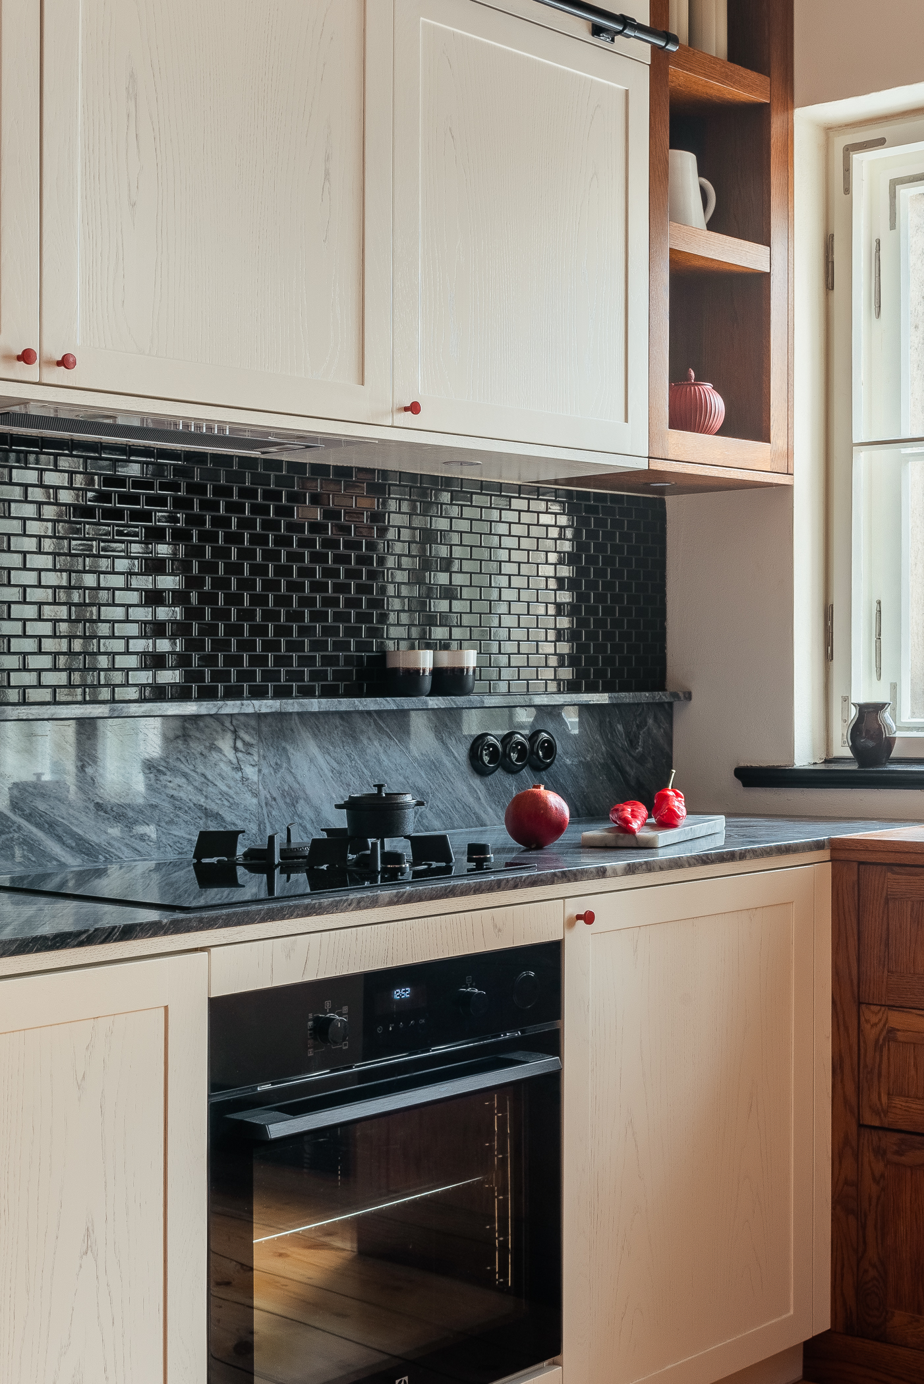
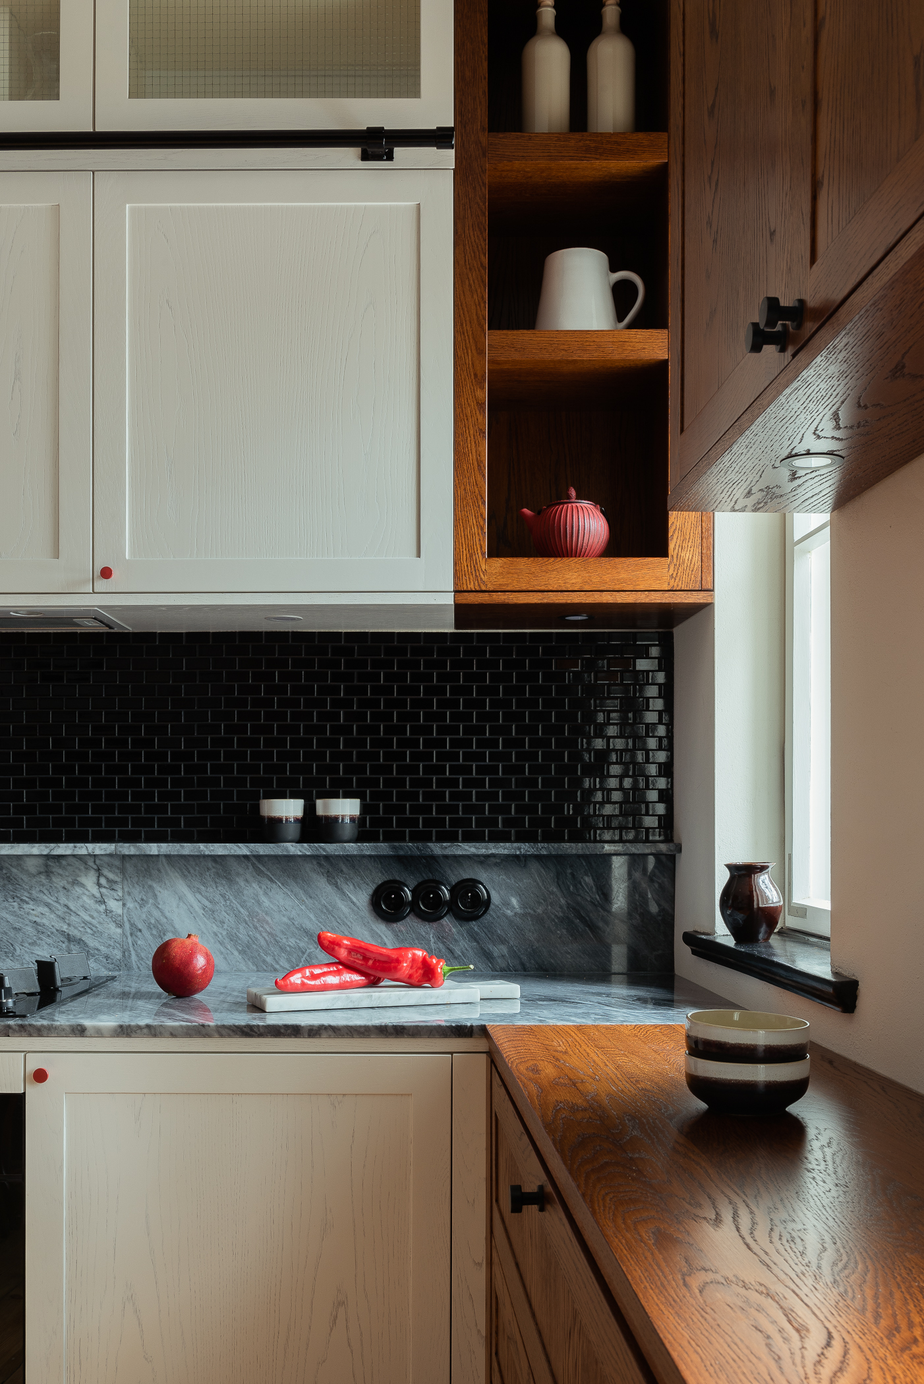
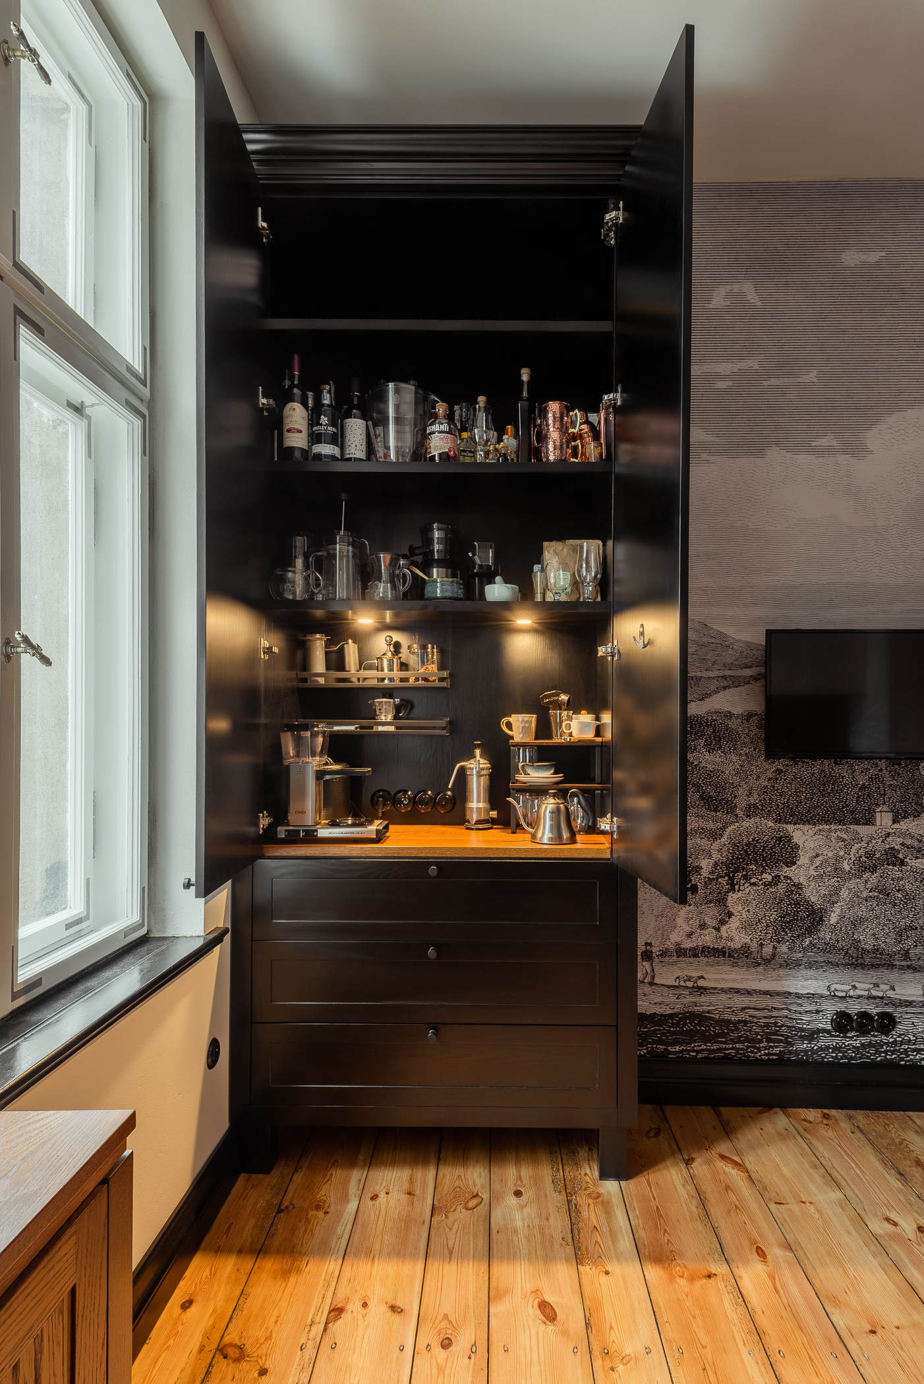
One of the apartment’s most impressive spaces is its expansive kitchen, which offers ample storage while still accommodating a large family dining table. Following the renovation, the apartment became bright and welcoming, enriched with deep, sophisticated colours while preserving its pre-war spirit. As a tangible witness to the building’s history, we retained the original pre-war box window in the kitchen. In addition to its remarkable aesthetic qualities, it provides natural ventilation, contributing to a healthy indoor environment for both the residents and the building itself.
In this interior, renovation was not about erasing the past, but about revealing and enhancing the value of the existing architecture while adapting it to the contemporary needs of its occupants. The result is a distinctive, functional and characterful home, where the history of the building remains an integral part of the new interior.