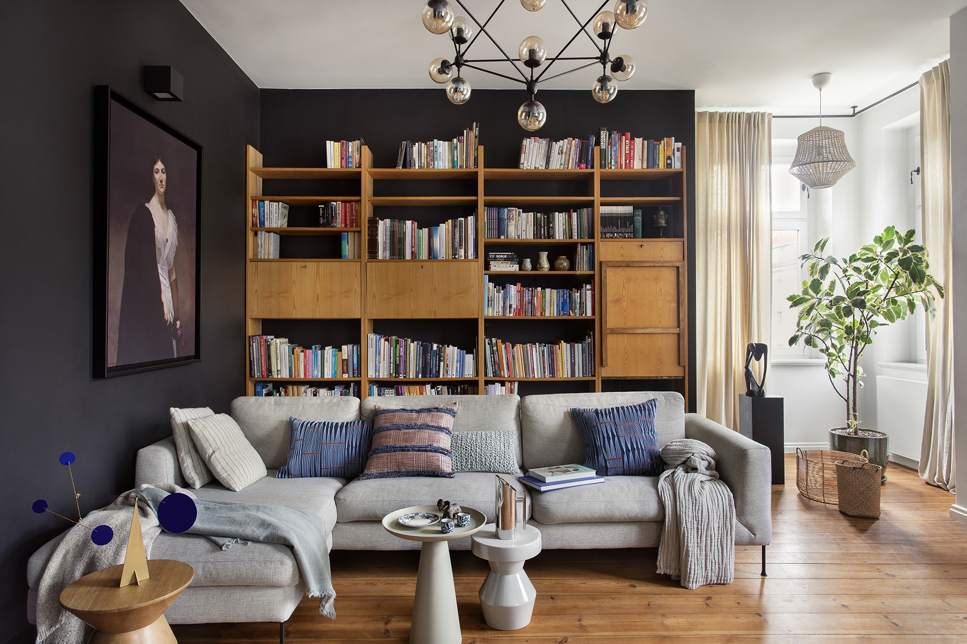
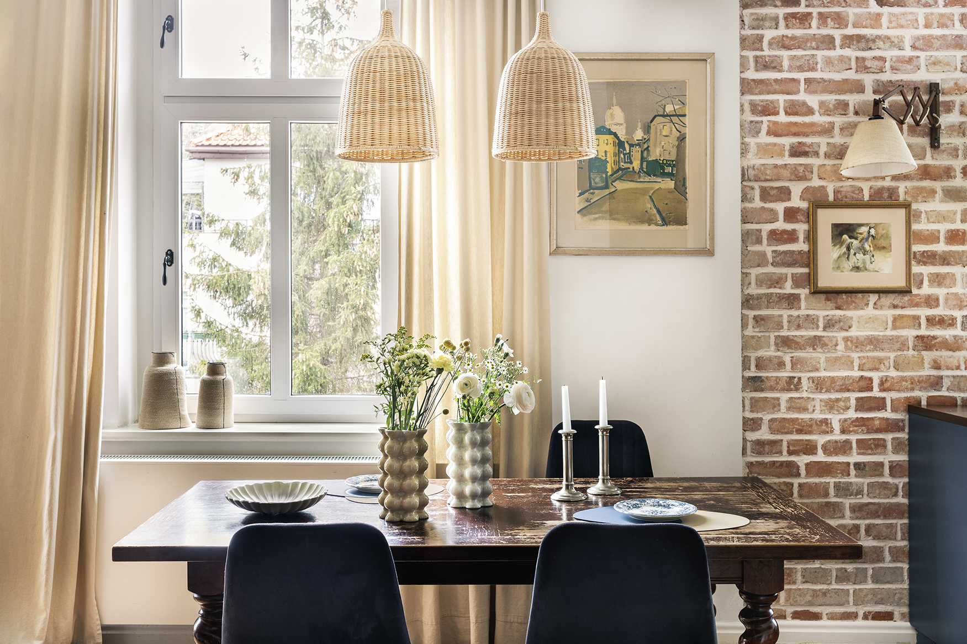
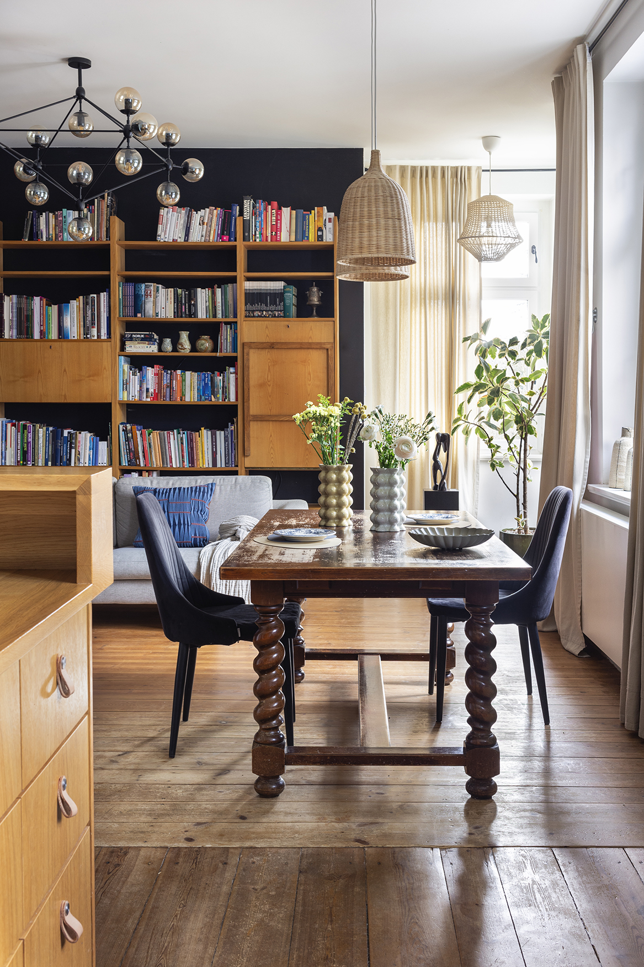
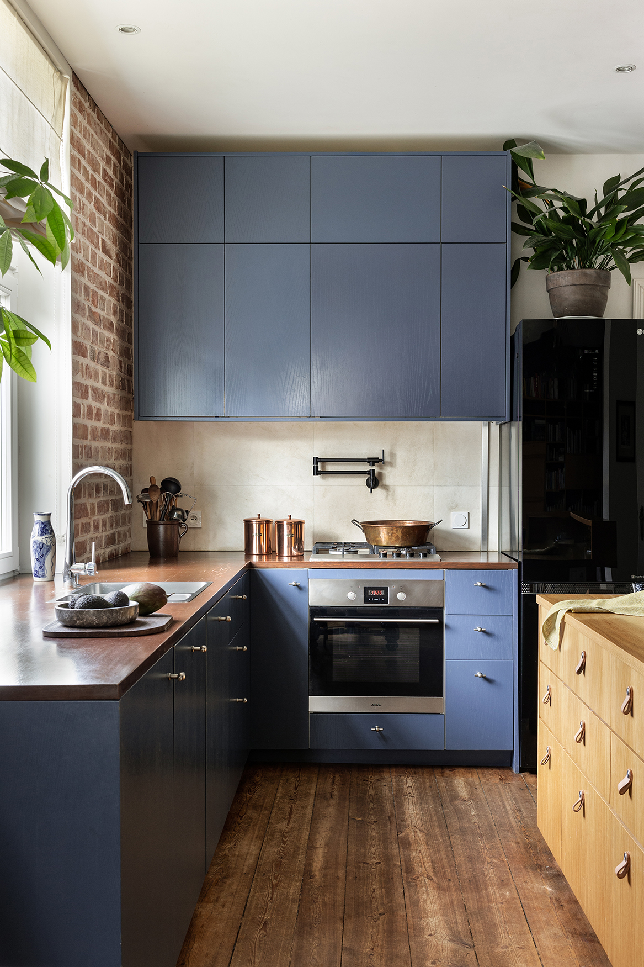
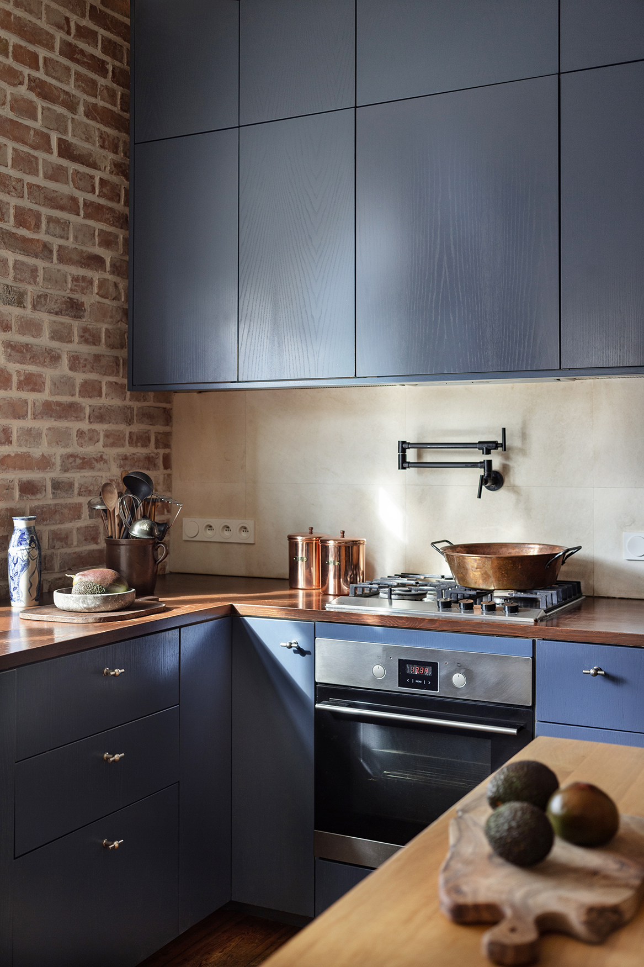
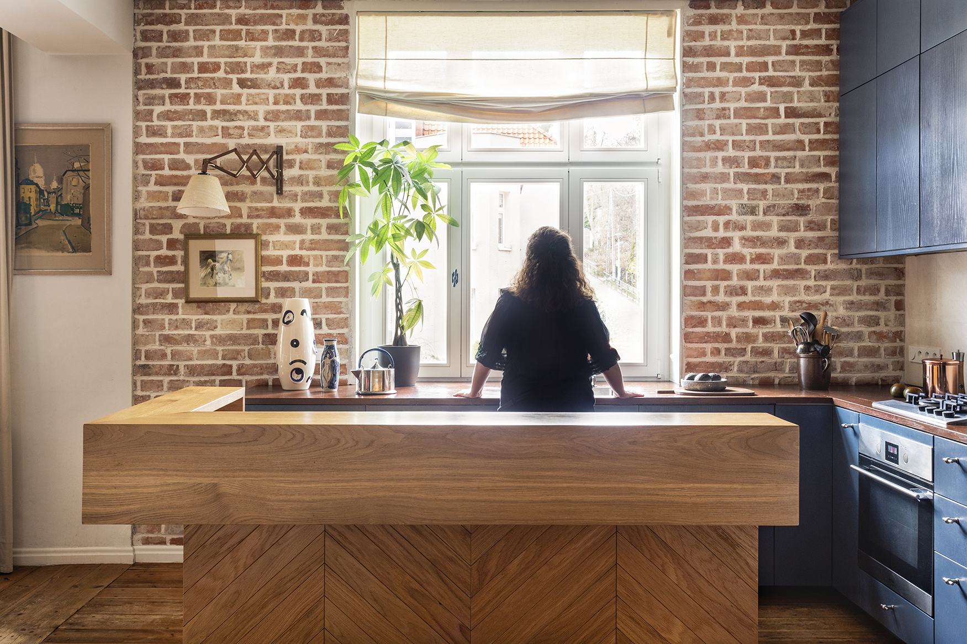
The apartment is located in Upper Sopot, nestled beside the forest in a quieter part of the city. Benefiting from a south-western exposure, it is filled with natural light throughout the day. Prior to renovation, the property required a complete transformation. The layout was entirely reconfigured, several structural walls were rebuilt, all installations, windows and plasterwork were replaced, and the kitchen was relocated and integrated with the living area.
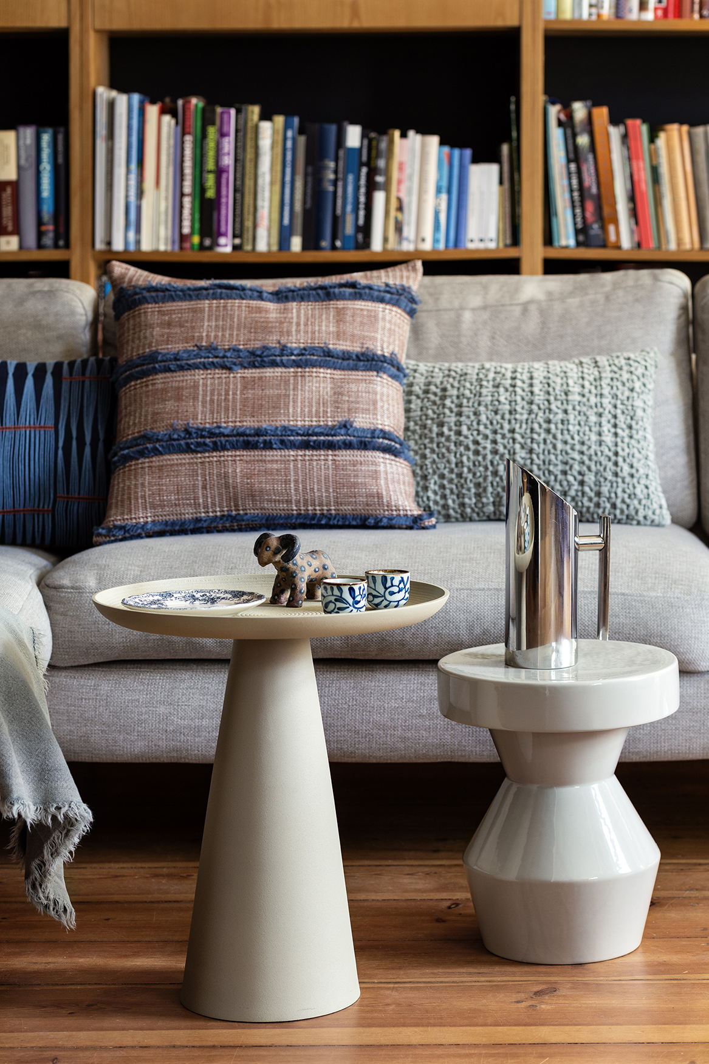
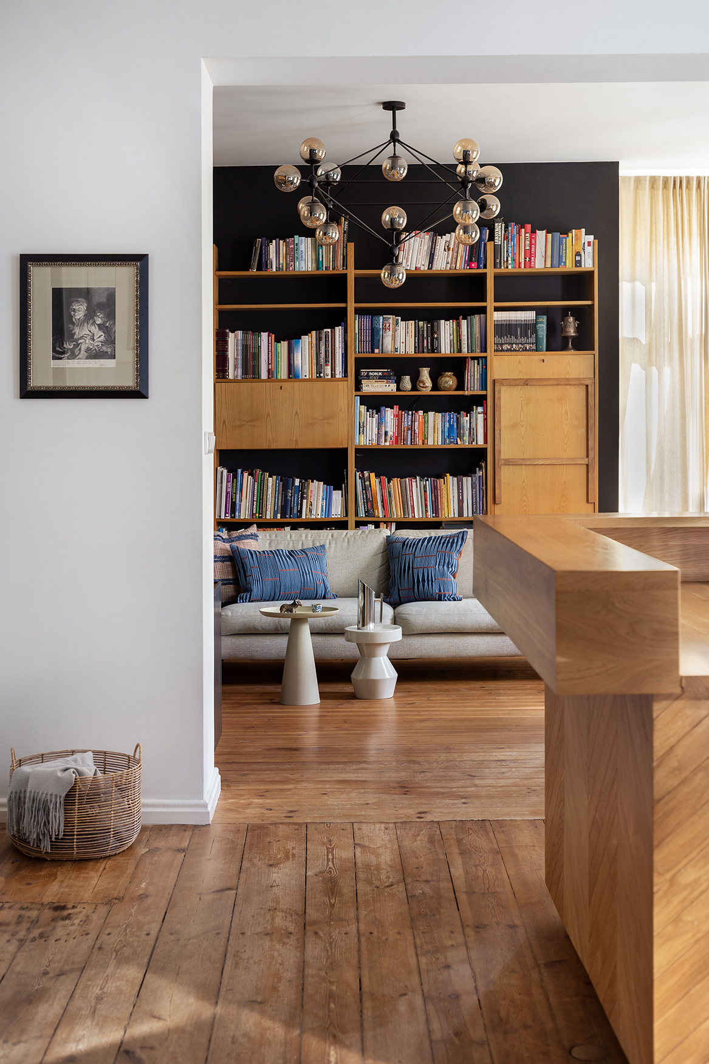
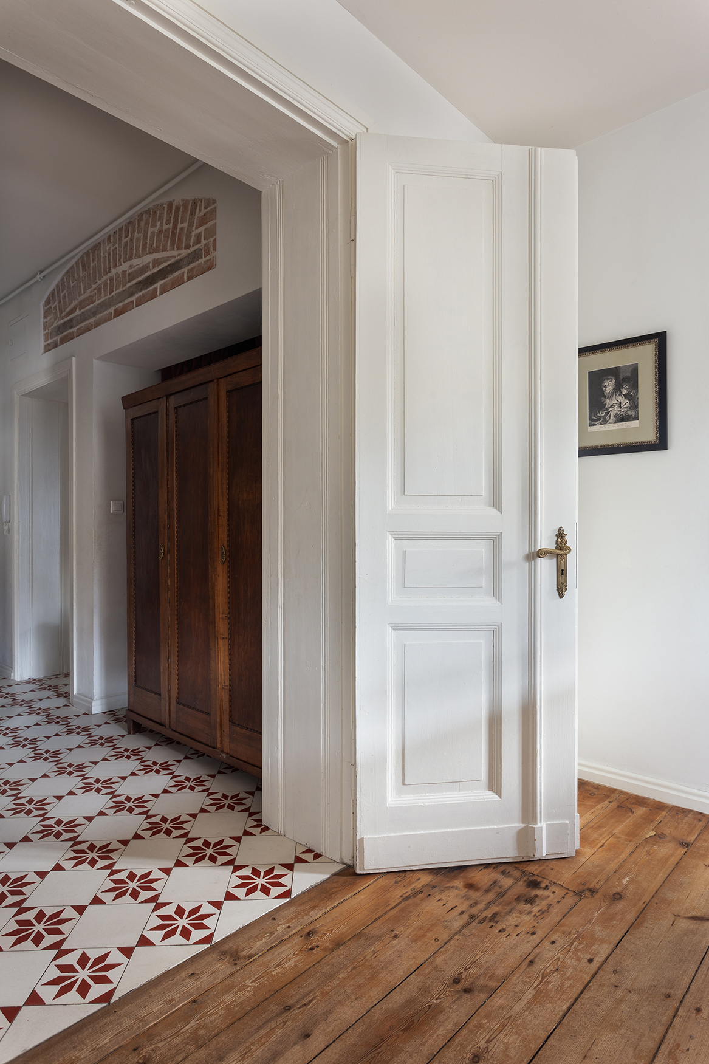
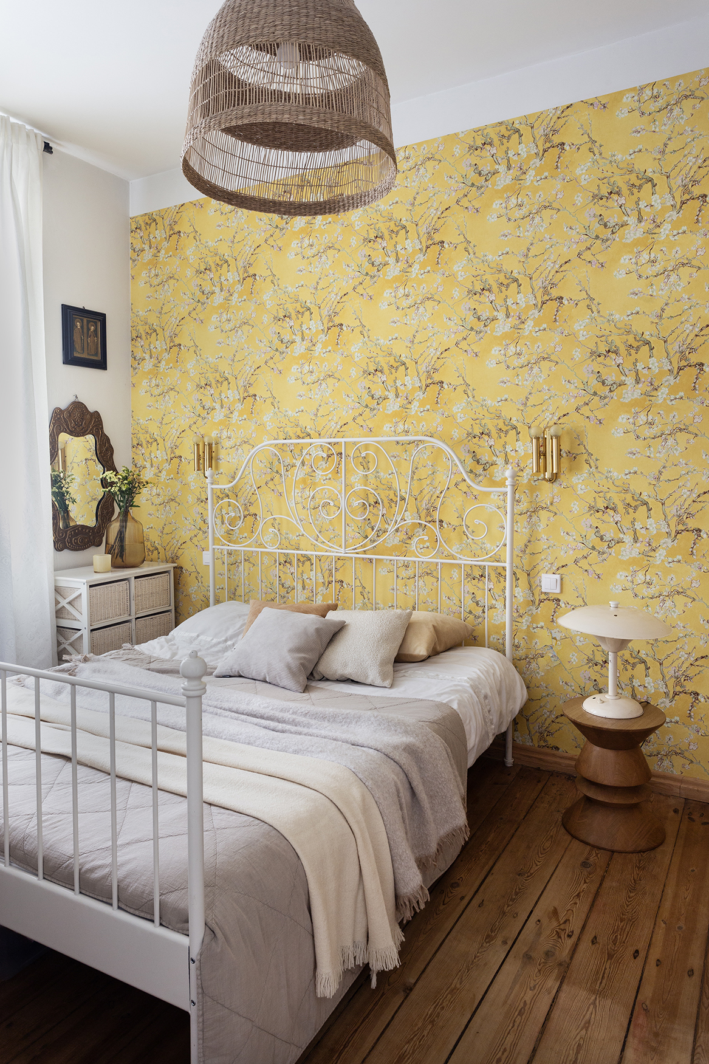
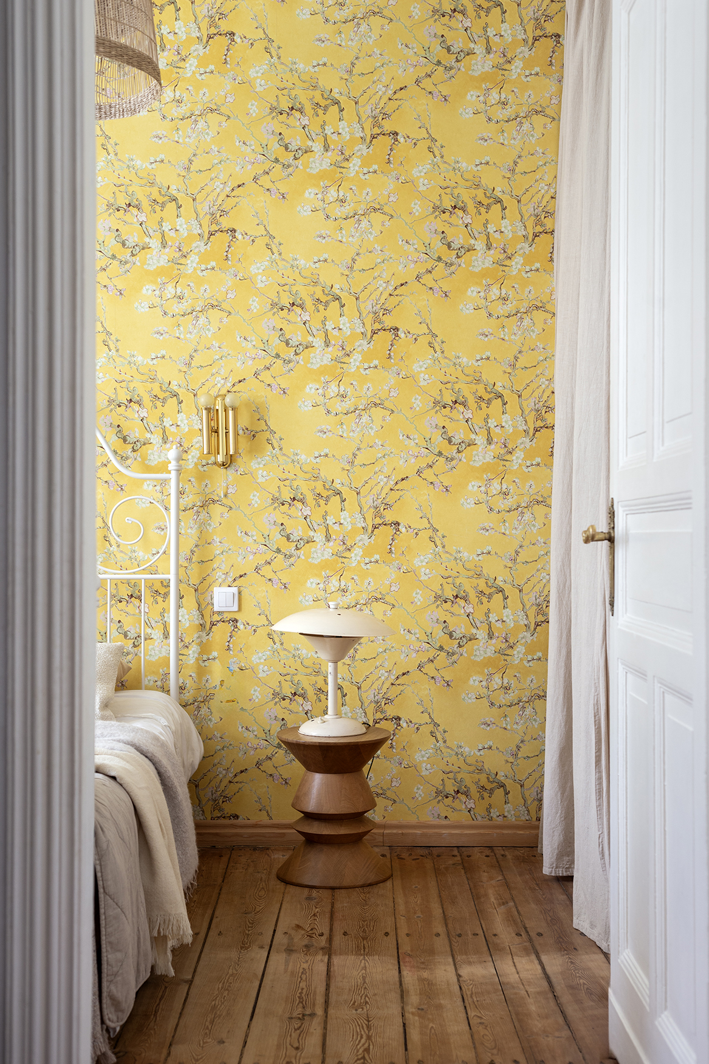
The interior design was built around the apartment’s original features, including the darkened pine flooring and the existing doors and window joinery. A wardrobe inherited from the previous owner was also preserved, while many of the furnishings and decorative pieces were sourced from antique markets, vintage shops and family collections. As a result, the design combines contemporary solutions with objects that possess their own history and character.
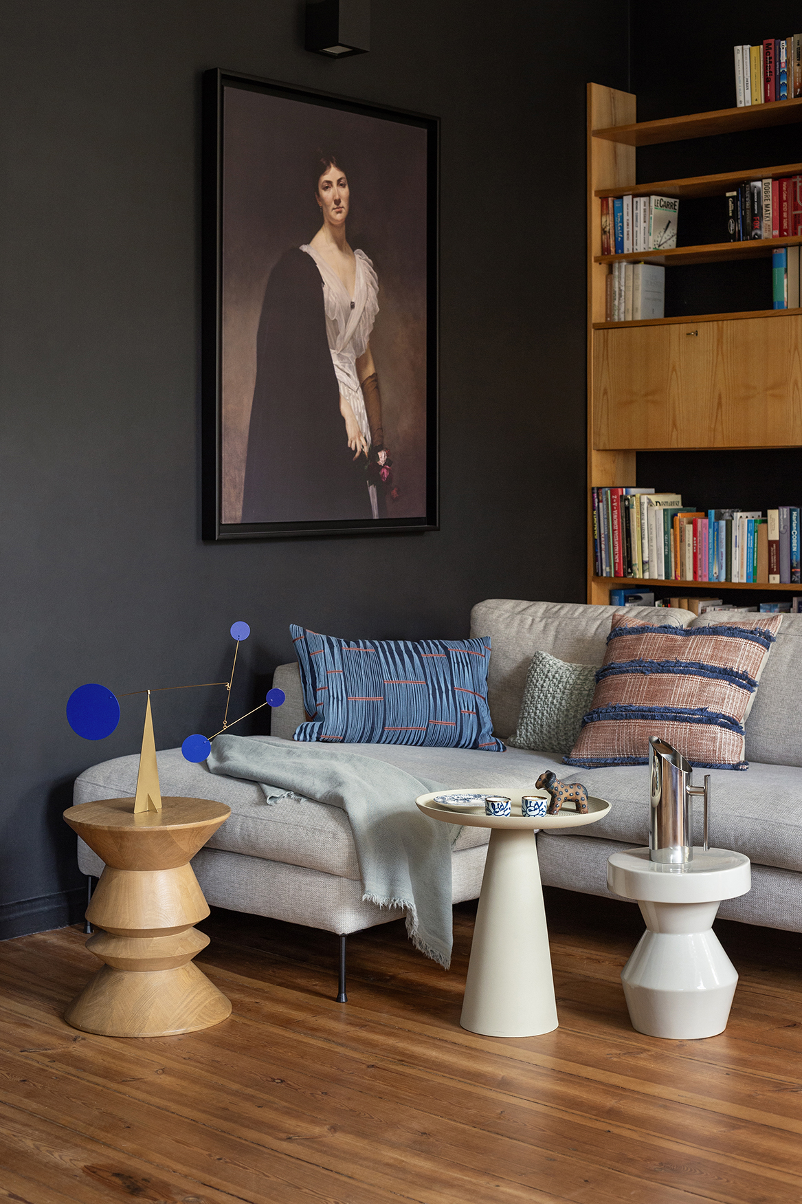
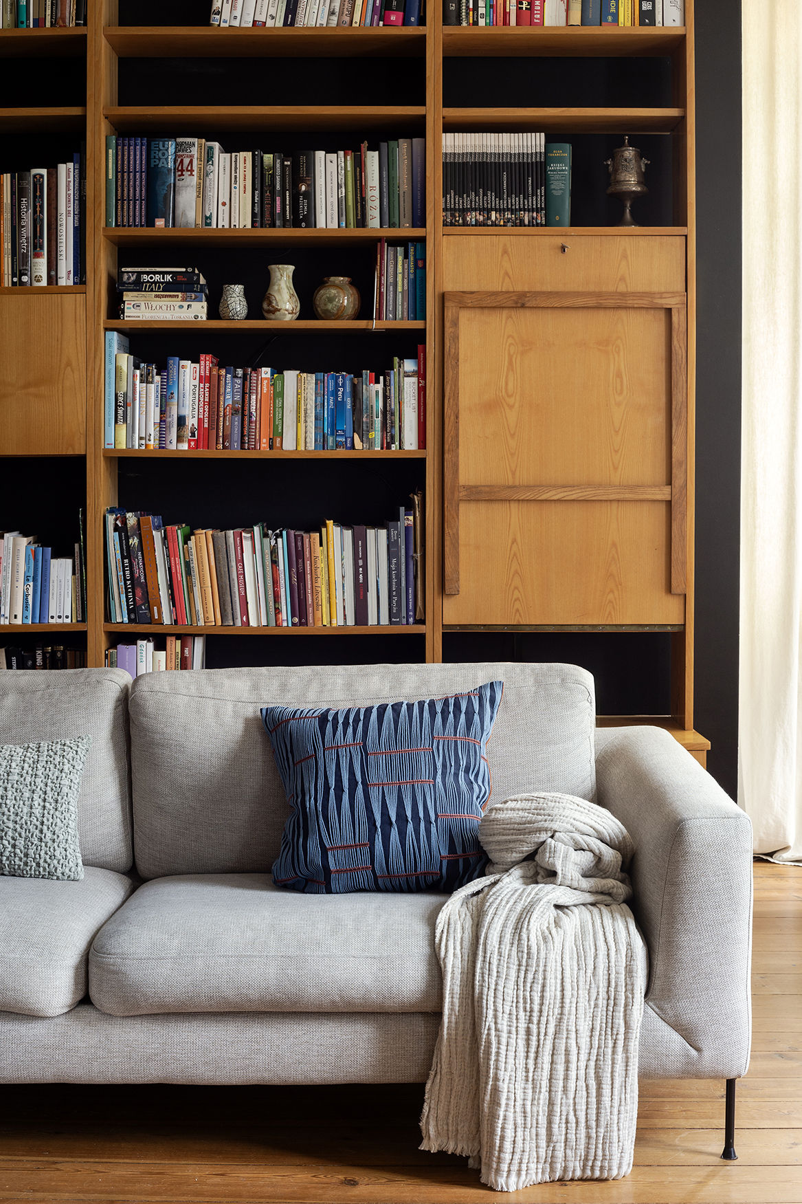
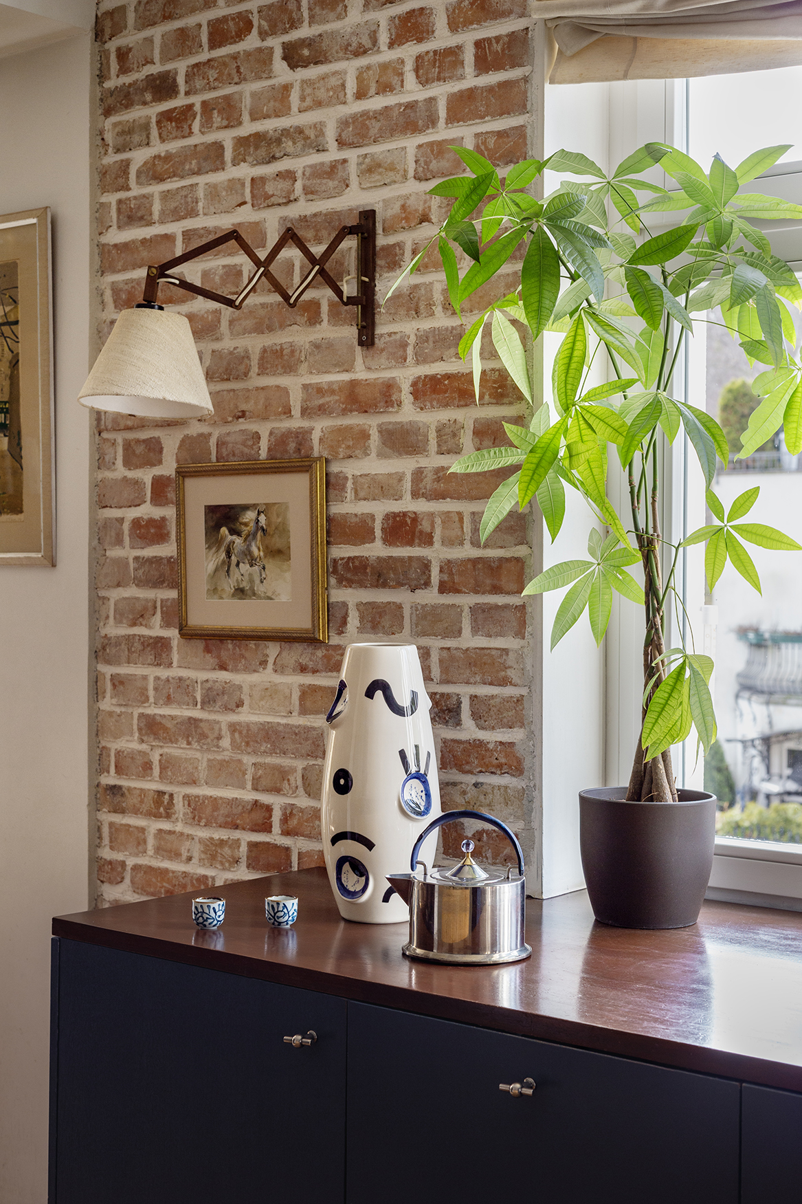
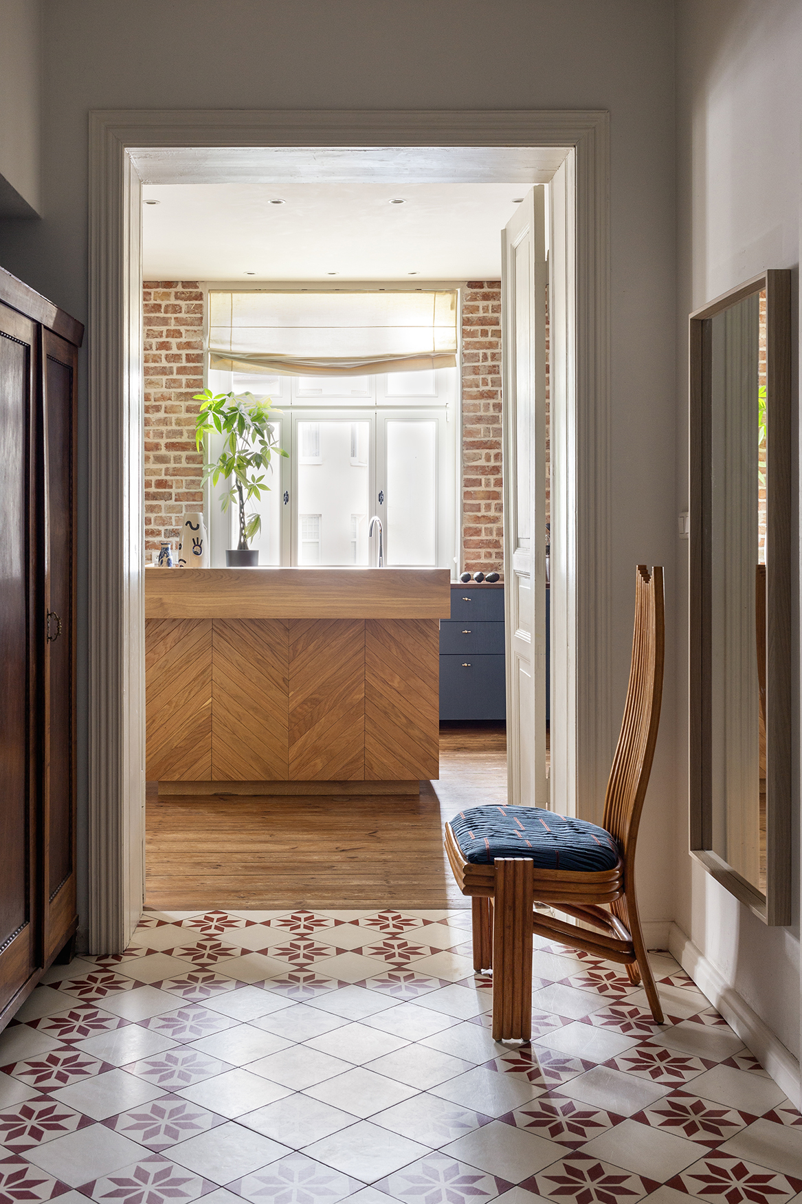
The kitchen was conceived as a “living kitchen” – warm, wooden and seamlessly connected to the rest of the apartment. Vintage elements include a 1970s McGuire bamboo chair, an 1980s shelving unit, and curtains originating from a nineteenth-century family home. Above the sofa hangs a family portrait depicting the owner’s great-great-grandmother, painted by her great-great-grandfather, the renowned Polish artist Henryk Rodakowski.
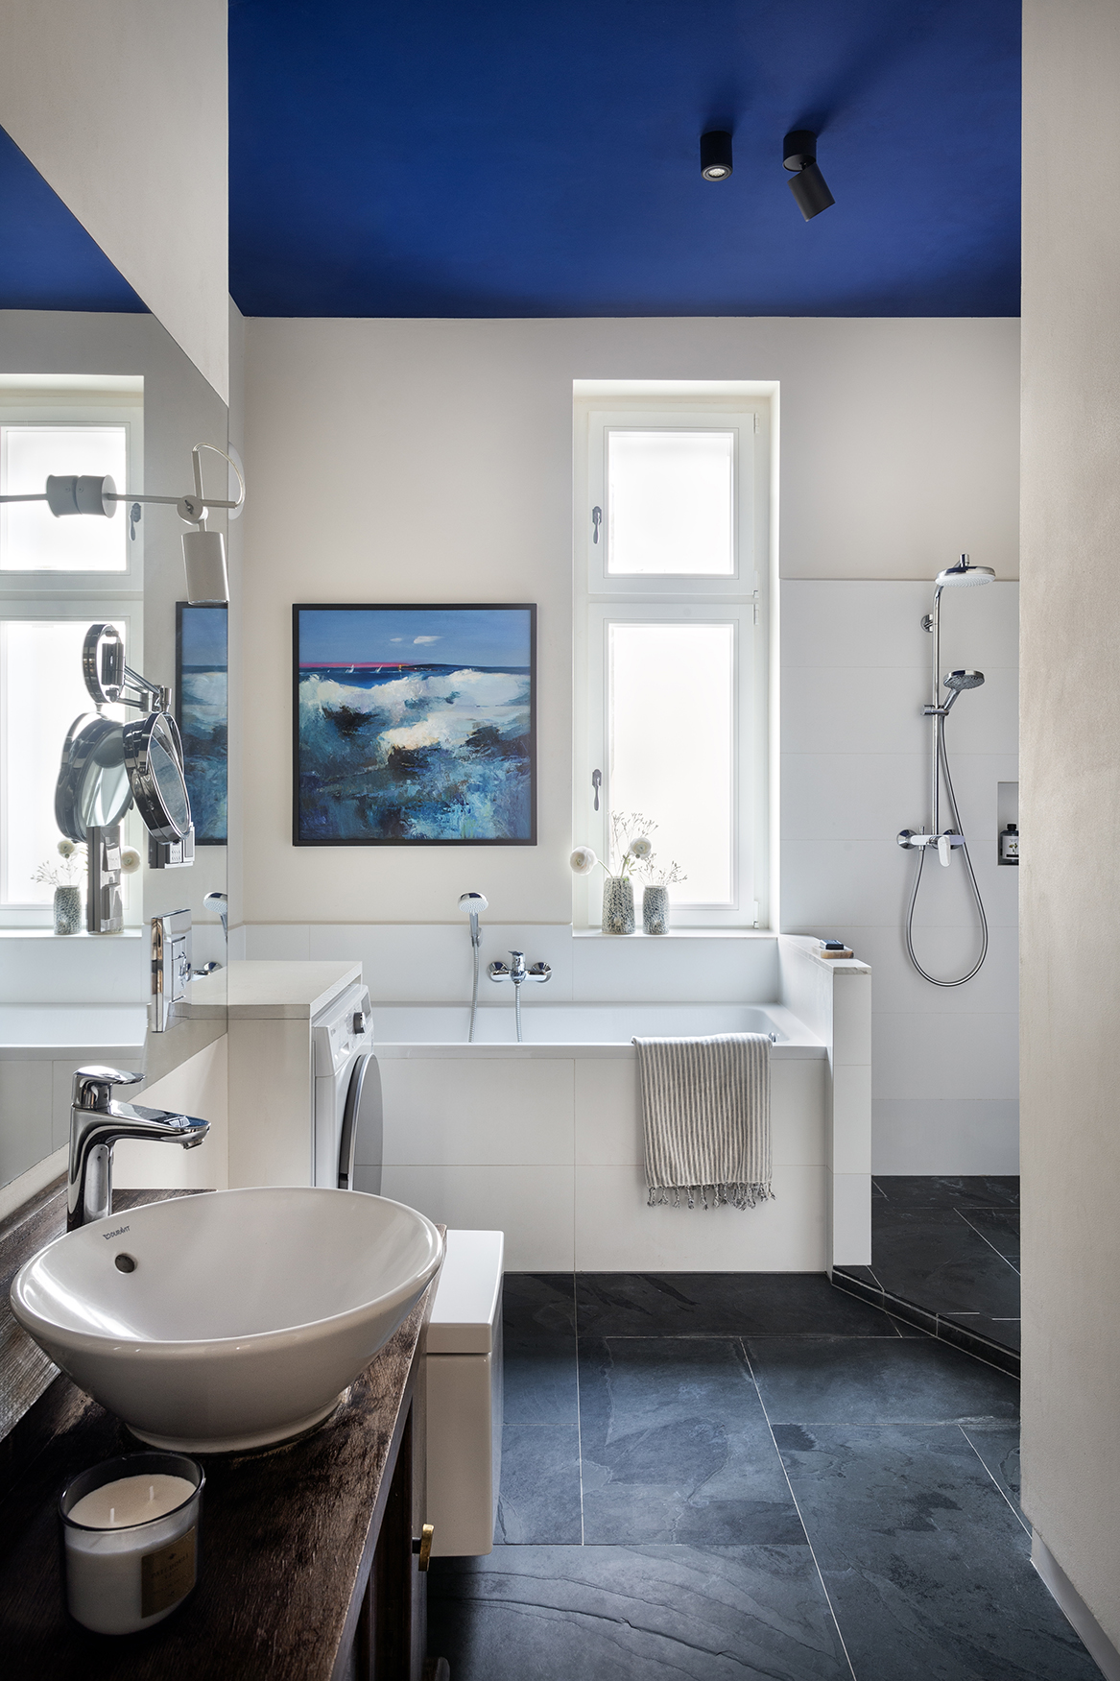
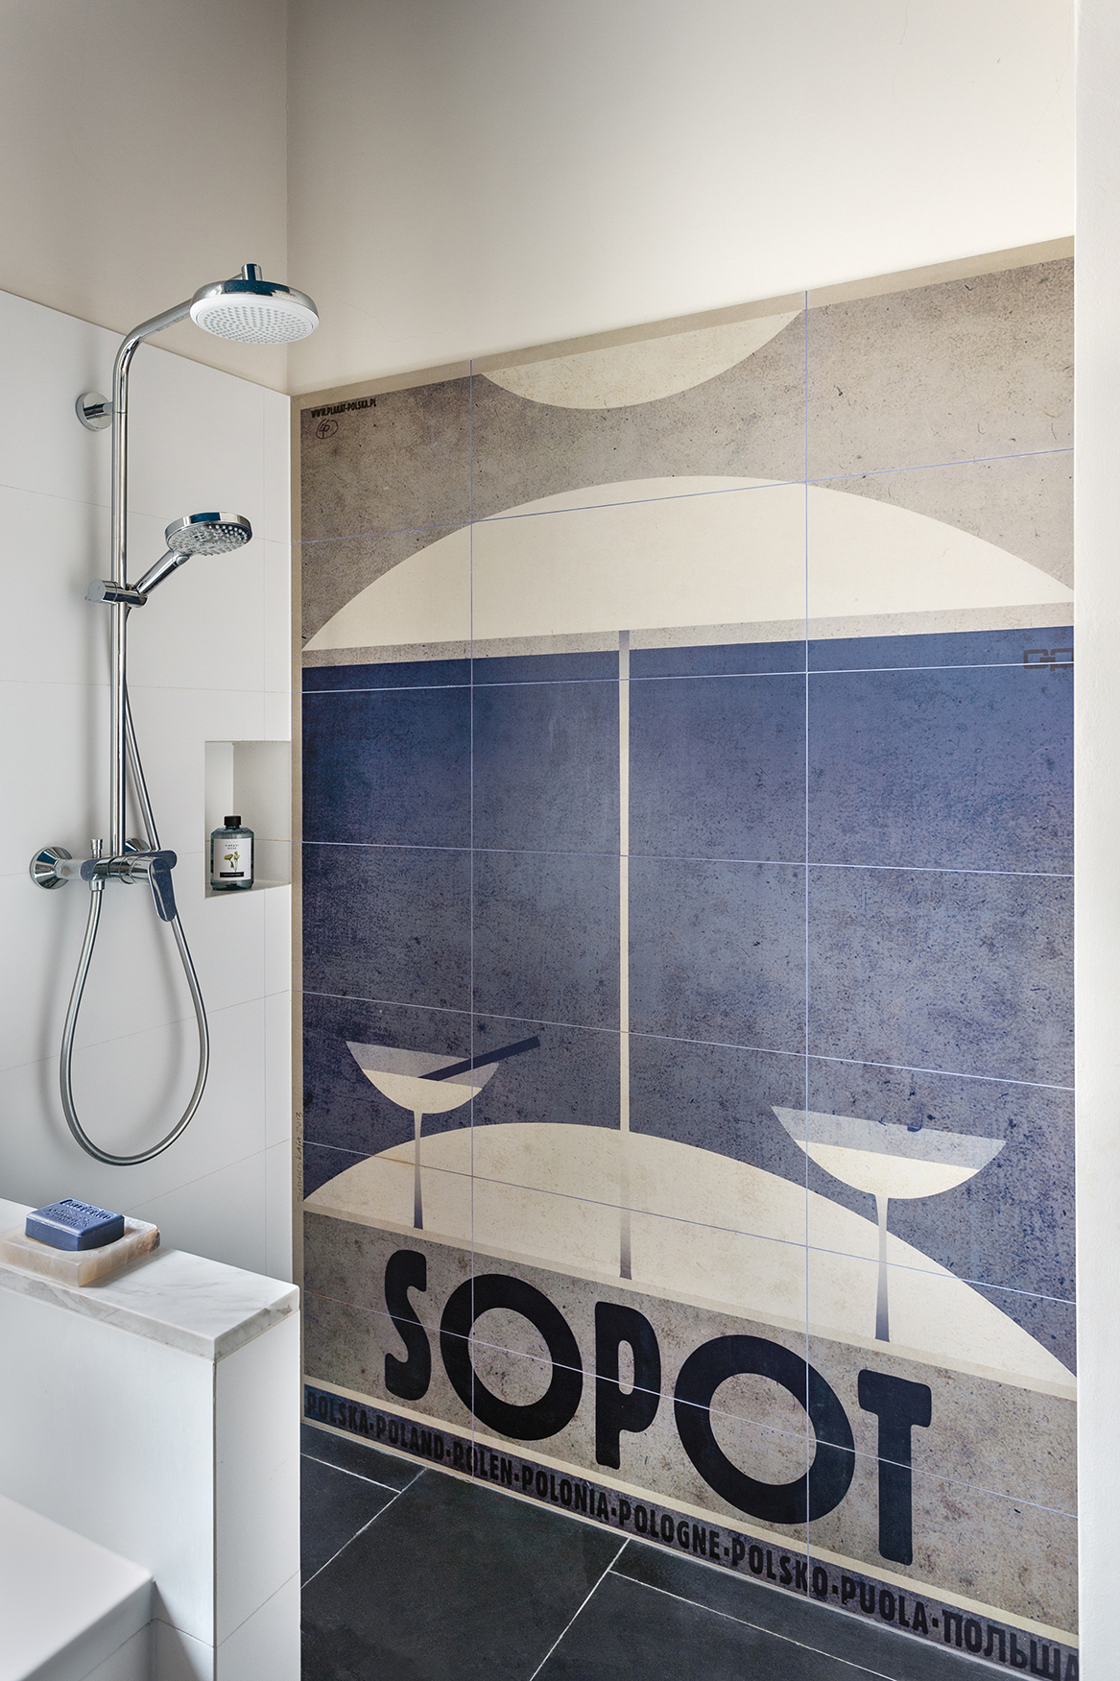
In the entrance hall, white-dominant cement tiles were used to ensure the space remained bright despite the absence of natural light. The bathroom was designed to feel more like a cosy living space than a conventional bathroom. Natural slate, light-coloured walls and a large window create a calm, homely atmosphere. In the shower area, Ryszard Kai’s Sopot poster was reproduced directly onto the tiles with the artist’s permission. The design is completed by a ceiling painted in Keim’s Bleu Outremer Foncé, taken from Le Corbusier’s original colour palette.